Share this with your friends


+17273165100
DHM Real Estate Group LLC
5062 80th Lane N, St Petersburg, FL 33709
- $498,000
- 4
- BD
- 2
- BA
- 1,740
- SqFt












- List Price
- $498,000
- Status
- Active
- Days on Market
- 183
- Price Change
- ▼ $1,000 1792203068
- MLS#
- TB8498067
- Property Style
- Single Family
- Architectural Style
- Contemporary
- New Construction
- Yes
- Year Built
- 2026
- Bedrooms
- 4
- Bathrooms
- 2
- Living Area
- 1,740
- Lot Size
- 6,007
- Acres
- 0.14
- Total Acreage
- 0 to less than 1/4
- Legal Subdivision Name
- Lewis Bay Park
- MLS Area Major
- St Pete/Kenneth City
Property Description
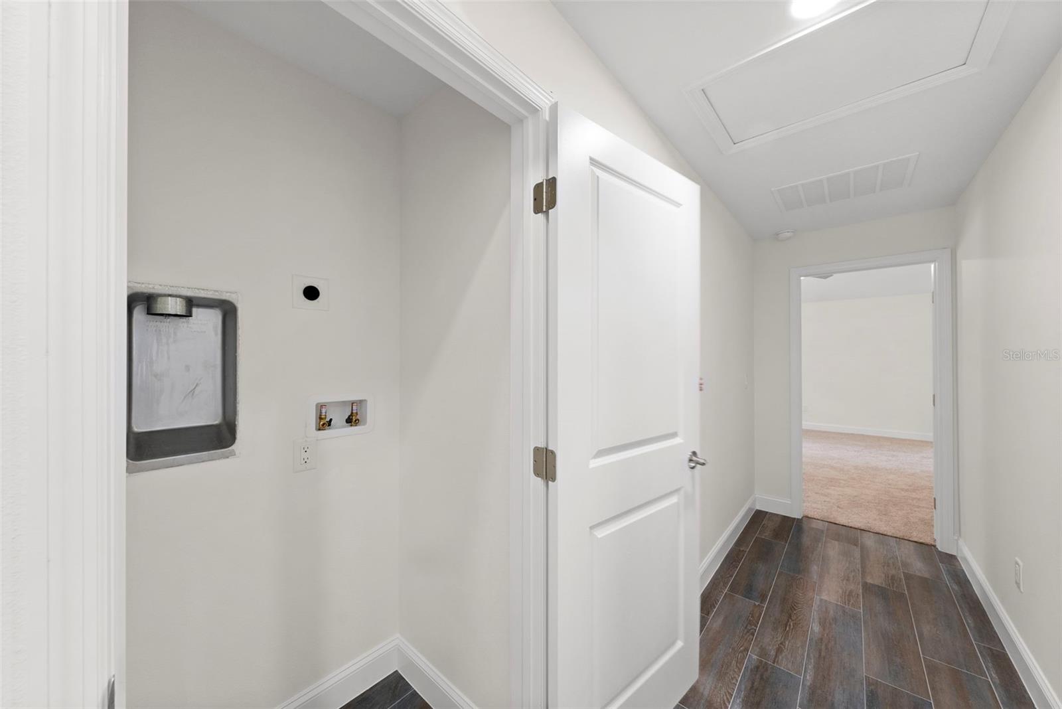
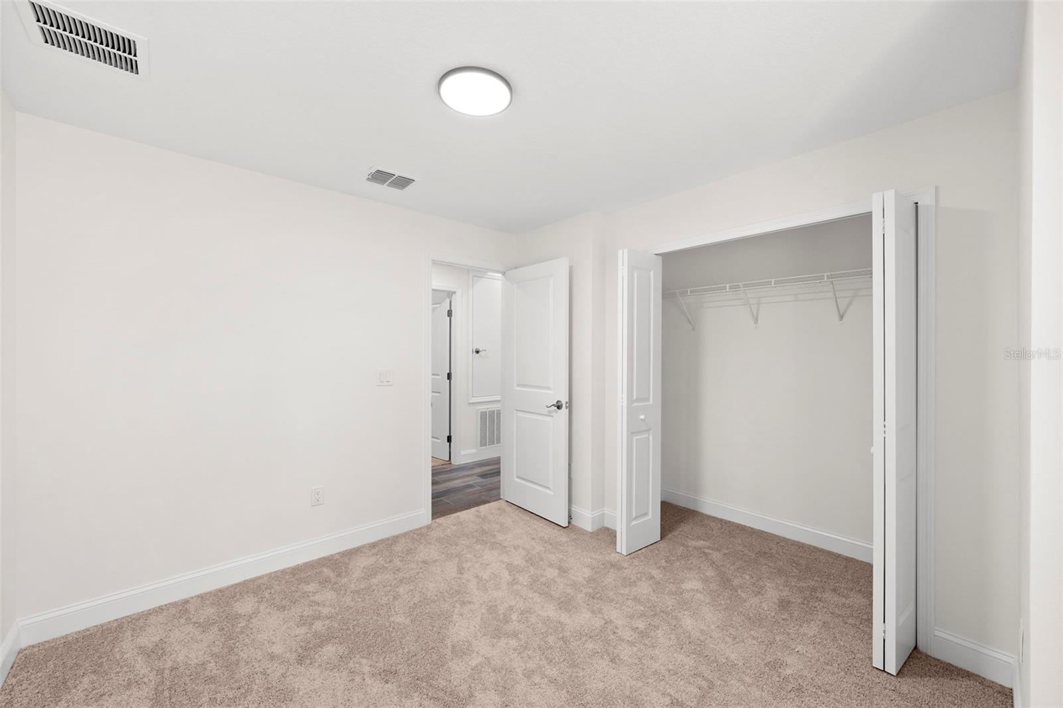
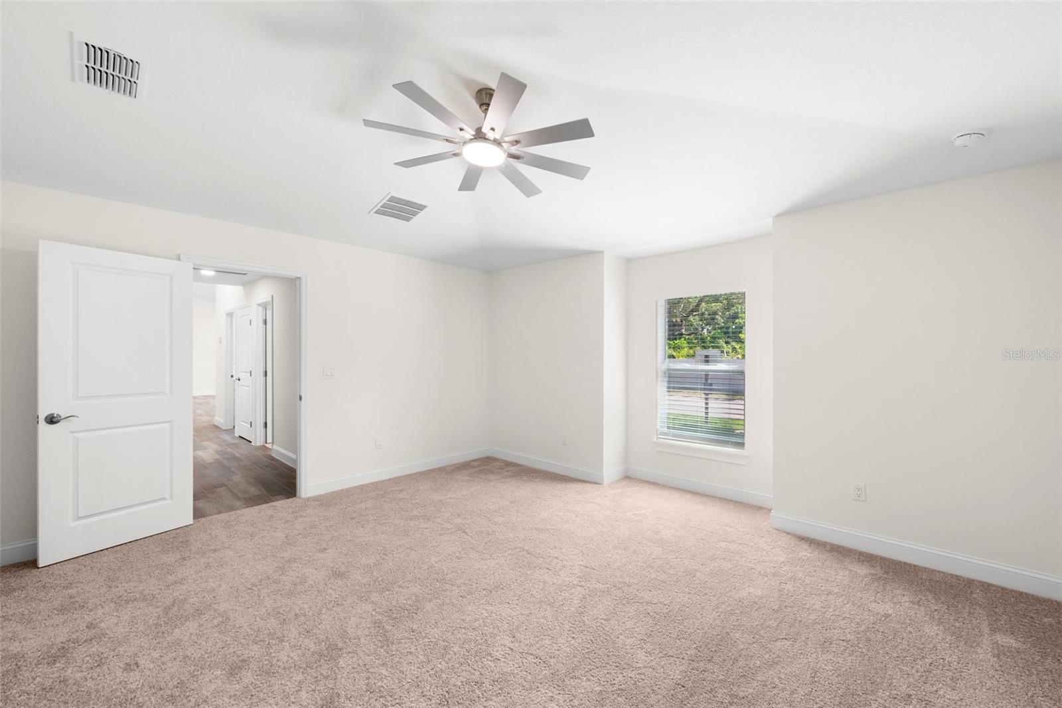
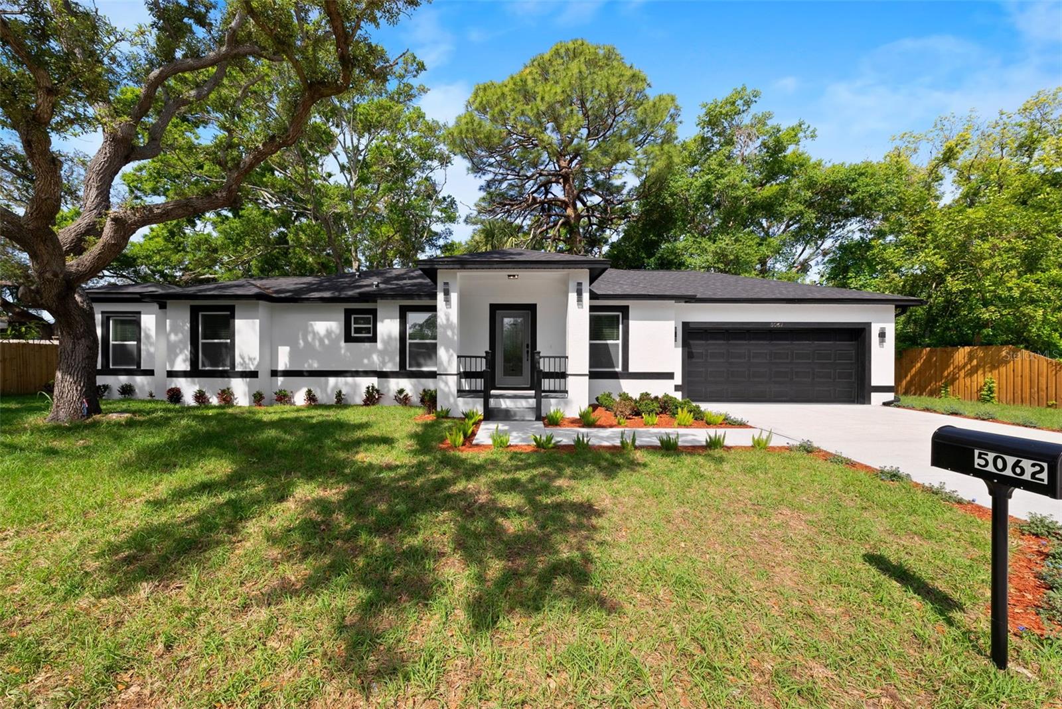
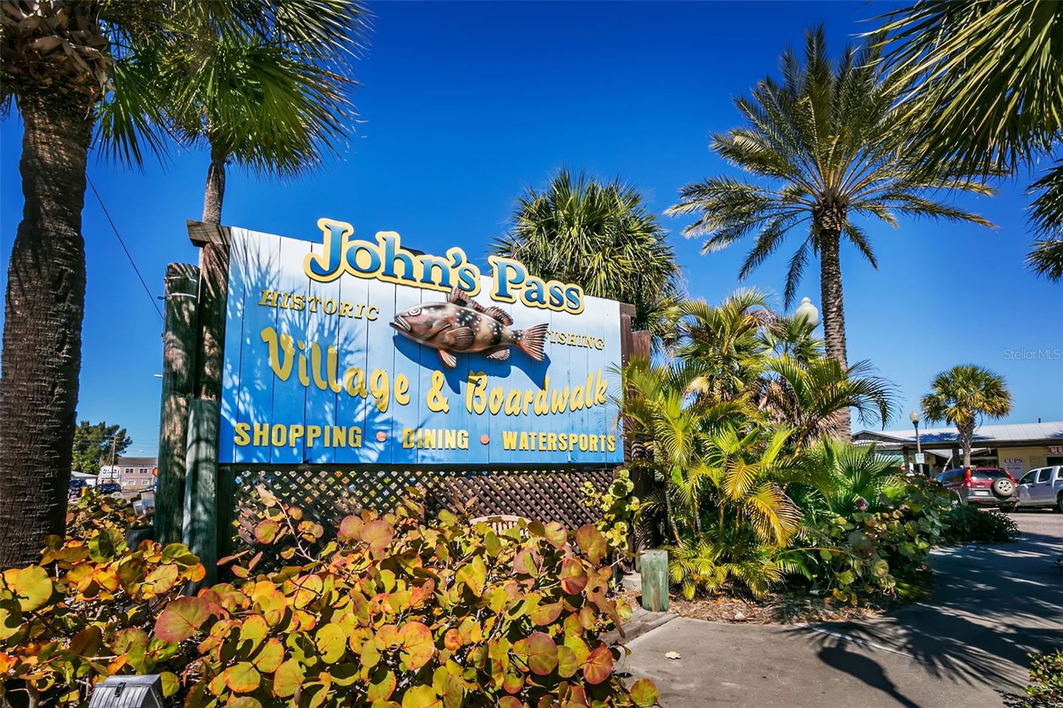

One or more photo(s) has been virtually staged. *** SELLER INCENTIVE: $10,000 CREDIT TOWARD CLOSING COSTS THROUGH NOVEMBER 15, 2026! *** Discover modern style and everyday comfort in this beautifully designed, newly constructed 4-bedroom, 2-bathroom home featuring a spacious open-concept floor plan and impressive cathedral ceilings. The gourmet kitchen is the heart of the home, showcasing quartz countertops, soft-close cabinetry, stainless steel appliances, and a large pantry. The spacious primary suite offers a generous walk-in closet and an ensuite bathroom complete with dual sinks and a sleek, glass-enclosed shower. Three additional bedrooms provide flexibility for guests, a home office, or a playroom. Convenient washer and dryer hookups are tucked away in a hallway closet for a clean, streamlined look. Enjoy the added appeal of epoxy-finished garage floors and the peace of mind of hurricane-impact windows. With NO HOA, NO CDD fees, and NO deed restrictions. This property offers added flexibility and peace of mind. It is conveniently located near Bay Pines VA Healthcare System, Walter Fuller Park, a public boat launch - Jungle Prada De Narvaez Park, John's Pass Village & Boardwalk, Tyrone Square Mall, downtown St. Petersburg with exquites shopping and dining plus easy access to major highways. Don't miss this opportunity to own a brand-new, move-in-ready home with modern finishes and an attractive seller incentive!
/u.realgeeks.media/dhmrealestategroup/c5501d916ef7-DHM_RE_LogoSuite_02.png)
Additional Information
- Taxes
- $1069
- Minimum Lease
- 1 Month
- Community Features
- No Deed Restriction
- Property Description
- One Story
- Zoning
- RES
- Interior Layout
- Ceiling Fans(s), Kitchen/Family Room Combo, Open Floorplan, Solid Wood Cabinets, Stone Counters, Thermostat, Vaulted Ceiling(s), Walk-In Closet(s), Window Treatments
- Interior Features
- Ceiling Fans(s), Kitchen/Family Room Combo, Open Floorplan, Solid Wood Cabinets, Stone Counters, Thermostat, Vaulted Ceiling(s), Walk-In Closet(s), Window Treatments
- Floor
- Carpet, Tile
- Appliances
- Dishwasher, Disposal, Electric Water Heater, Microwave, Range, Refrigerator
- Utilities
- Cable Available, Electricity Connected, Public, Sewer Connected, Water Connected
- Heating
- Electric
- Air Conditioning
- Central Air
- Exterior Construction
- Block
- Exterior Features
- Private Yard
- Roof
- Shingle
- Foundation
- Slab
- Pool
- No Pool
- Garage Carport
- 2 Car Garage
- Garage Spaces
- 2
- Garage Features
- Garage Door Opener, Ground Level, On Street
- Elementary School
- Seventy-Fourth St. Elem-Pn
- Middle School
- Azalea Middle-Pn
- High School
- Dixie Hollins High-PN
- Fences
- Wood
- Pets
- Allowed
- Flood Zone Code
- X
- Parcel ID
- 01-31-15-51354-002-0070
- Legal Description
- LEWIS BAY PARK BLK B, LOTS 7 AND 8
Listing courtesy of SMITH & ASSOCIATES REAL ESTATE. 727-282-1788
Mortgage Calculator
StellarMLS is the source of this information via Internet Data Exchange Program. All listing information is deemed reliable but not guaranteed and should be independently verified through personal inspection by appropriate professionals. Listings displayed on this website may be subject to prior sale or removal from sale. Availability of any listing should always be independently verified. Listing information is provided for consumer personal, non-commercial use, solely to identify potential properties for potential purchase. All other use is strictly prohibited and may violate relevant federal and state law. Data last updated on