2120 Coronada Way S, St Petersburg, FL 33712
- $450,000
- 4
- BD
- 3
- BA
- 1,500
- SqFt




- List Price
- $450,000
- Status
- Active
- Days on Market
- 202
- Price Change
- ▼ $29,000 1789495734
- MLS#
- TB8483989
- Property Style
- Single Family
- Architectural Style
- Mid-Century Modern
- Year Built
- 1950
- Bedrooms
- 4
- Bathrooms
- 3
- Living Area
- 1,500
- Lot Size
- 10,881
- Acres
- 0.25
- Total Acreage
- 1/4 to less than 1/2
- Legal Subdivision Name
- Lakewood Estates Sec C
- MLS Area Major
- St Pete
Property Description
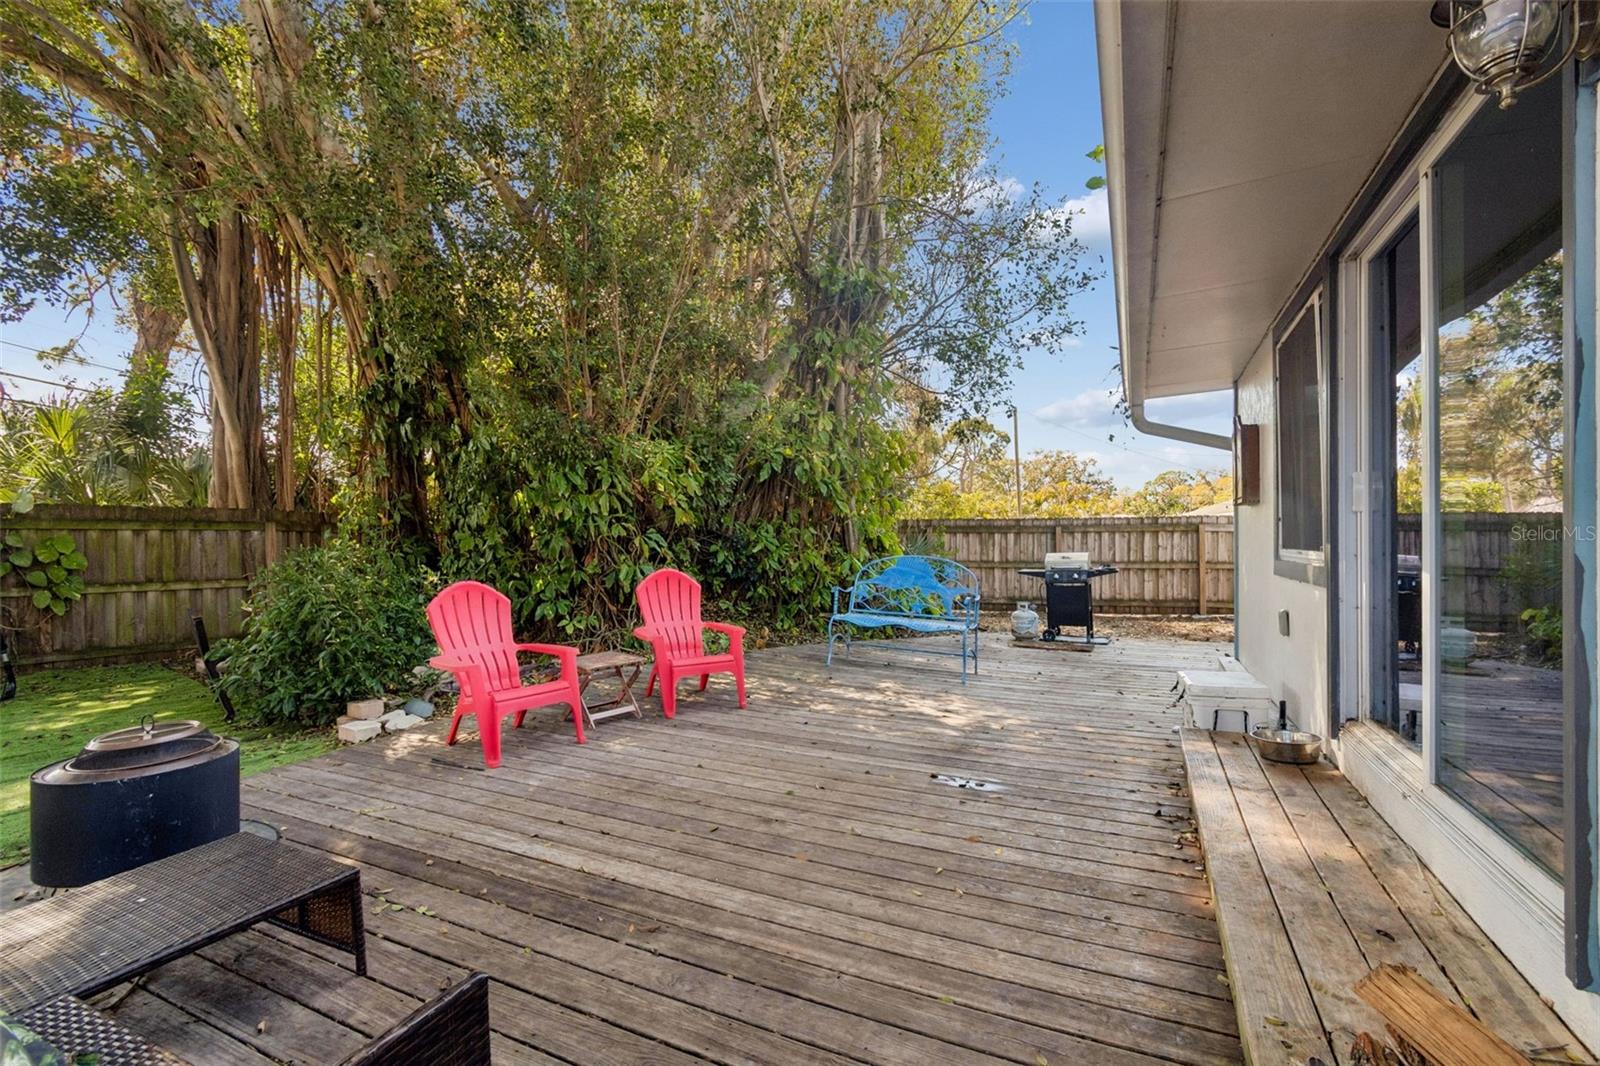
BRING ALL OFFERS! NO FLOOD INSURANCE REQUIRED! Discover the character, space and flexibility of this beautifully maintained 4-bedroom mid-century ranch on a large 1/4+ acre private lot in desirable Lakewood Estates. Located just one block from the St. Petersburg Country Club and minutes from the revitalized Skyway Marina District, this property offers something increasingly difficult to find in St. Petersburg - four bedrooms, generous outdoor space and room to live without feeling confined. The spacious lot provides plenty of room for children, pets, gardening, outdoor entertaining or simply enjoying your own private piece of Florida. A large deck and fully fenced backyard create an ideal setting for grilling, relaxing and gathering with family and friends. The circular driveway provides abundant off-street parking, while a custom shed adds valuable storage. Inside, beautifully refinished original oak floors complement the abundant natural light throughout the home. A finished 294-square-foot lanai/bonus room adds valuable flexible space for a family room, sunroom, office, media room or playroom. The attached in-law suite with private entrance offers even more versatility for extended family, guests, a home office, creative studio or potential rental use. The four-bedroom layout provides the flexibility today's buyers are looking for - room for a growing family, dedicated guest accommodations, multiple home offices or space to adapt as needs change. Combined with the oversized lot and additional bonus space, this home offers significantly more usable living and lifestyle options than a typical St. Petersburg property. Additional features include impact-glass windows, storm shutters, fenced yard, spacious deck and ample parking. Outdoor enthusiasts will appreciate being minutes from the 245-acre Boyd Hill Nature Preserve and Lakewood Recreation Complex. Lakewood Estates is experiencing a renaissance, with convenient access to downtown St. Petersburg, Gulf beaches, USF, medical facilities, restaurants, marinas and the ongoing transformation of the Skyway Marina District. Approximately 10 minutes to St. Pete Beach, minutes to I-275 and the Sunshine Skyway, and convenient to Tampa and Clearwater airports. Four bedrooms. 1/4+ acre lot. Flexible bonus and in-law spaces. No flood insurance required. A rare combination of space, versatility and location in St. Petersburg - bring your offer!
/u.realgeeks.media/dhmrealestategroup/c5501d916ef7-DHM_RE_LogoSuite_02.png)
Additional Information
- Taxes
- $5148
- Minimum Lease
- No Minimum
- Location
- Cul-De-Sac, Street Dead-End
- Community Features
- No Deed Restriction
- Property Description
- One Story
- Interior Layout
- Accessibility Features, Ceiling Fans(s), Wet Bar
- Interior Features
- Accessibility Features, Ceiling Fans(s), Wet Bar
- Floor
- Ceramic Tile, Wood
- Appliances
- Dishwasher, Disposal, Dryer, Microwave, Range, Range Hood, Refrigerator, Washer
- Utilities
- Cable Connected, Electricity Connected, Public, Water Connected
- Heating
- Central
- Air Conditioning
- Central Air
- Fireplace Description
- Other
- Exterior Construction
- Block, Stucco
- Exterior Features
- Courtyard, Garden, Lighting, Rain Gutters, Sidewalk
- Roof
- Shingle
- Foundation
- Slab
- Pool
- No Pool
- Garage Carport
- 1 Car Garage
- Garage Spaces
- 1
- Garage Features
- Boat, Circular Driveway, Golf Cart Parking, Off Street, On Street
- Fences
- Fenced
- Pets
- Allowed
- Flood Zone Code
- X
- Parcel ID
- 01-32-16-49446-094-0120
- Legal Description
- LAKEWOOD ESTATES SEC C BLK 94, LOT 12 TOGETHER WITH THAT PART OF LOT 11 DESC AS BEG MOST N'LY COR OF SD LOT 11 TH S53D35'W 5.42FT TH CUR LT RAD 510.72FT ARC 20.23FT CB S52D26'54"W 20.23FT TH S50D25'47"E 134.77FT TH N21D54'54"E 26.44FT TH N50D25'47"W 120.98FT TO POB
Listing courtesy of CENTURY 21 BEGGINS. 813-658-2121
Mortgage Calculator
StellarMLS is the source of this information via Internet Data Exchange Program. All listing information is deemed reliable but not guaranteed and should be independently verified through personal inspection by appropriate professionals. Listings displayed on this website may be subject to prior sale or removal from sale. Availability of any listing should always be independently verified. Listing information is provided for consumer personal, non-commercial use, solely to identify potential properties for potential purchase. All other use is strictly prohibited and may violate relevant federal and state law. Data last updated on