3157 Landmark Drive Unit 414, Clearwater, FL 33761
- $211,000
- 1
- BD
- 1
- BA
- 993
- SqFt






- List Price
- $211,000
- Status
- Active
- Days on Market
- 68
- Price Change
- ▼ $13,000 1790385935
- MLS#
- TB8527823
- Property Style
- Condo
- Year Built
- 1983
- Bedrooms
- 1
- Bathrooms
- 1
- Living Area
- 993
- Building Name
- 3157
- Legal Subdivision Name
- Eagles Glen Condo
- MLS Area Major
- Clearwater
Property Description
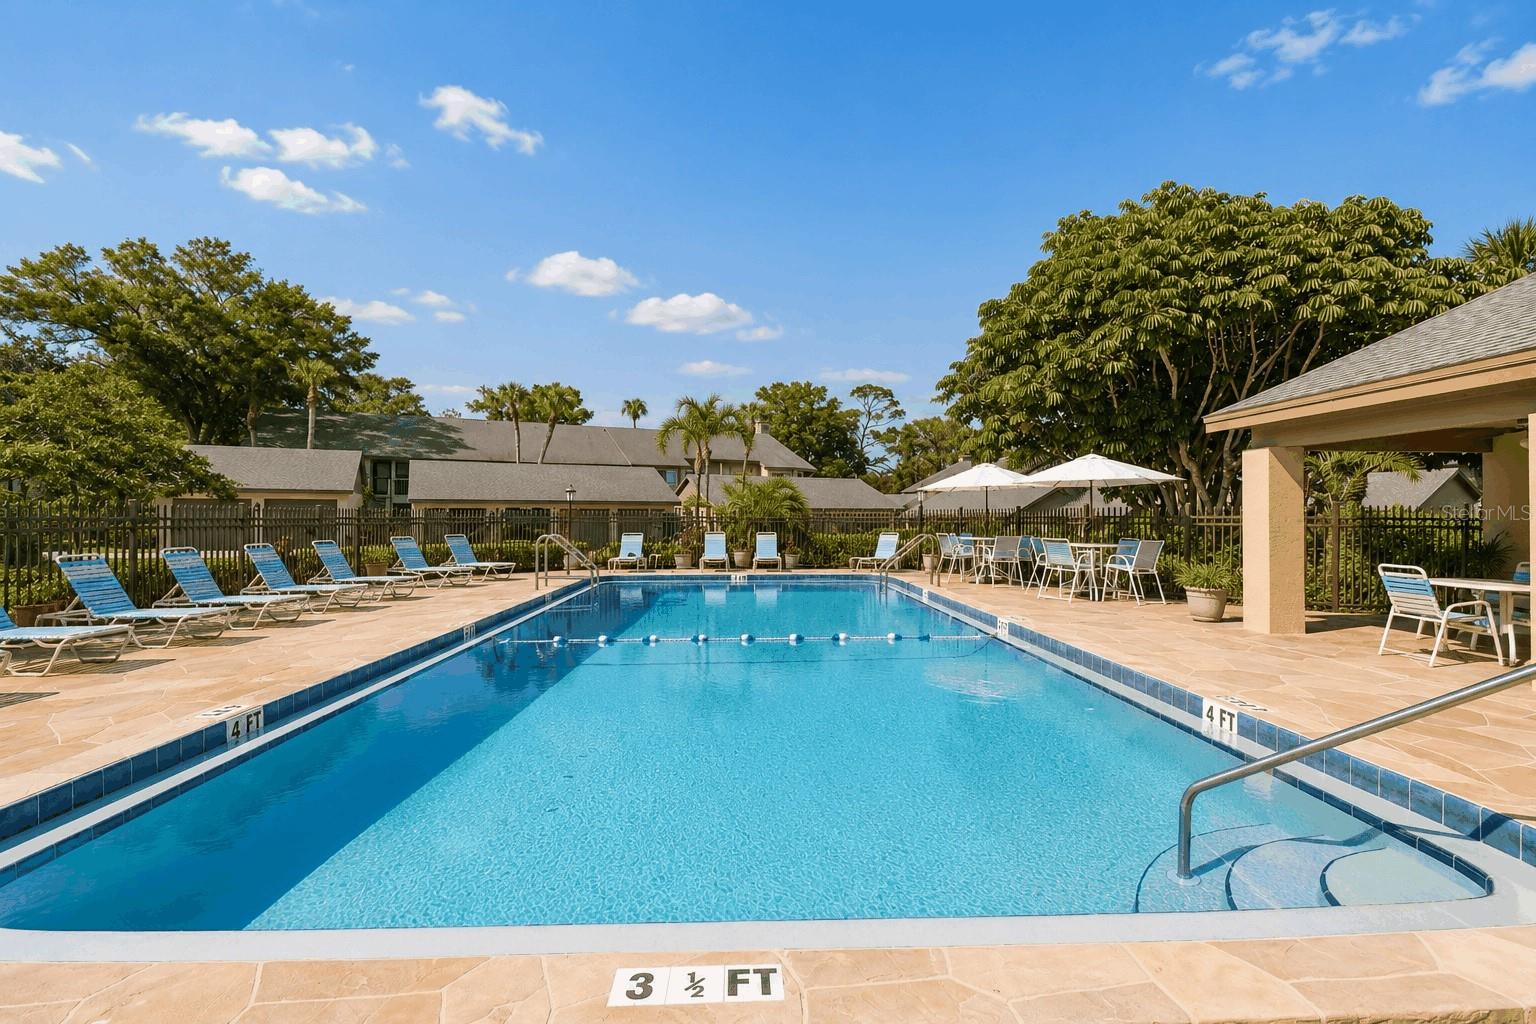
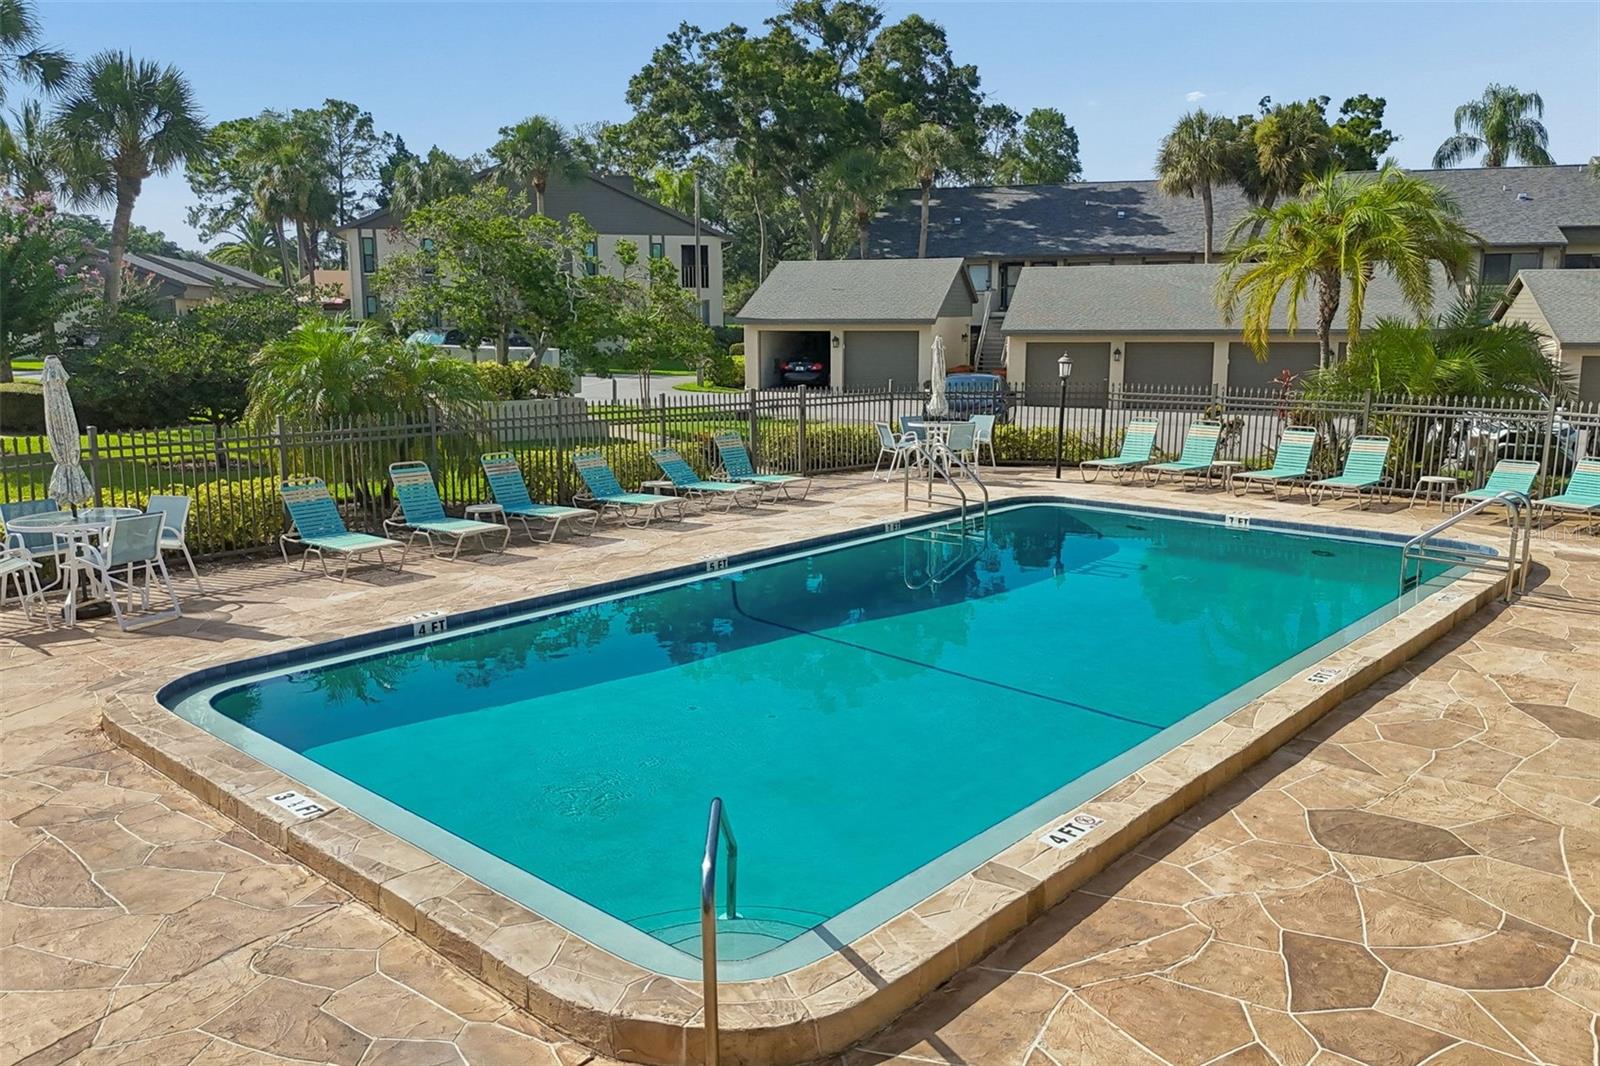
Virtually Staged. PRICE IMPROVEMENT! Rare opportunity in desirable Eagles Glen! This move-in-ready, ground-floor 1-bedroom, 1-bath villa-style condo offers features seldom found together: a PRIVATE GARAGE, FENCED COURTYARD, FLORIDA ROOM, PRIVATE PAVER PATIO, WALK-IN PANTRY and exceptional storage. Enjoy the privacy and feel of a home with the convenience of low-maintenance condominium living in the heart of Countryside. Enter through your charming private courtyard into a beautifully maintained home featuring fresh interior paint, updated lighting, a 2025 HVAC system with a 2026 air scrubber, and tasteful updates throughout. The kitchen features granite countertops, breakfast bar, solid wood cherry cabinetry, stainless steel appliances and a rare walk-in pantry. The spacious owner's suite offers a large walk-in closet and updated bath with a new vanity. Custom French doors open to the versatile Florida room and private paver patio, creating additional space for a home office, guest area, fitness room, reading nook or additional living space. The fenced courtyard provides a private outdoor retreat perfect for morning coffee, grilling, entertaining, gardening or relaxing outdoors. The private garage offers even more storage with pull-down attic stairs leading to a large floored attic. Enjoy the heated community pool directly across from the unit, tennis courts just steps away and ample guest parking. HOA includes water, cable, internet, exterior maintenance and landscaping. Bordering the scenic Chi Chi Rodriguez Golf Club and conveniently located near Countryside Mall, Safety Harbor, Dunedin, Clearwater Beach, shopping, dining, parks and medical facilities. NO FLOOD ZONE and NO EVACUATION ZONE. If you've been searching for something more than the typical condo, this one stands apart. Private garage, fenced courtyard, flexible Florida room, abundant storage and an exceptional Countryside location — all in one unique property
/u.realgeeks.media/dhmrealestategroup/c5501d916ef7-DHM_RE_LogoSuite_02.png)
Additional Information
- Taxes
- $1677
- Minimum Lease
- 6 Months
- Hoa Fee
- $532
- HOA Payment Schedule
- Monthly
- Maintenance Includes
- Cable TV, Pool, Escrow Reserves Fund, Insurance, Maintenance Structure, Maintenance Grounds, Recreational Facilities, Sewer, Trash, Water
- Community Features
- Buyer Approval Required, Pool, Tennis Court(s), No Deed Restriction, Maintenance Free
- Property Description
- One Story
- Interior Layout
- Ceiling Fans(s), Eat-in Kitchen, Living Room/Dining Room Combo, Open Floorplan, Primary Bedroom Main Floor, Solid Surface Counters, Solid Wood Cabinets, Walk-In Closet(s)
- Interior Features
- Ceiling Fans(s), Eat-in Kitchen, Living Room/Dining Room Combo, Open Floorplan, Primary Bedroom Main Floor, Solid Surface Counters, Solid Wood Cabinets, Walk-In Closet(s)
- Floor
- Luxury Vinyl, Tile
- Appliances
- Dishwasher, Disposal, Electric Water Heater, Microwave, Range, Range Hood, Refrigerator
- Utilities
- Electricity Connected, Public, Sewer Connected, Water Connected
- Heating
- Central, Electric
- Air Conditioning
- Central Air
- Exterior Construction
- Block, Stucco
- Exterior Features
- Storage
- Roof
- Shingle
- Foundation
- Slab
- Pool
- Community, Private
- Pool Type
- Gunite, Heated, In Ground
- Garage Carport
- 1 Car Garage
- Garage Spaces
- 1
- Garage Features
- Garage Door Opener, Guest, Off Street
- Elementary School
- Curlew Creek Elementary-Pn
- Middle School
- Safety Harbor Middle-Pn
- High School
- Countryside High-PN
- Fences
- Fenced
- Pets
- Allowed
- Max Pet Weight
- 20
- Pet Size
- Small (16-35 Lbs.)
- Floor Number
- 1
- Flood Zone Code
- X
- Parcel ID
- 20-28-16-23692-004-4140
- Legal Description
- EAGLE'S GLEN CONDO PHASE 5 BLDG 4, UNIT 414
Listing courtesy of MAGNATE REALTY, LLC. 727-424-6499
Mortgage Calculator
StellarMLS is the source of this information via Internet Data Exchange Program. All listing information is deemed reliable but not guaranteed and should be independently verified through personal inspection by appropriate professionals. Listings displayed on this website may be subject to prior sale or removal from sale. Availability of any listing should always be independently verified. Listing information is provided for consumer personal, non-commercial use, solely to identify potential properties for potential purchase. All other use is strictly prohibited and may violate relevant federal and state law. Data last updated on