Share this with your friends


+17273165100
DHM Real Estate Group LLC
3506 N 12th Street, Tampa, FL 33605
- $395,000
- 3
- BD
- 2
- BA
- 1,414
- SqFt








- List Price
- $395,000
- Status
- Active
- Days on Market
- 53
- Price Change
- ▼ $28,000 1791267007
- MLS#
- TB8539121
- Property Style
- Single Family
- Year Built
- 1926
- Bedrooms
- 3
- Bathrooms
- 2
- Living Area
- 1,414
- Lot Size
- 5,814
- Acres
- 0.13
- Total Acreage
- 0 to less than 1/4
- Legal Subdivision Name
- Homestead Rev Map
- MLS Area Major
- Tampa / Ybor City
Property Description
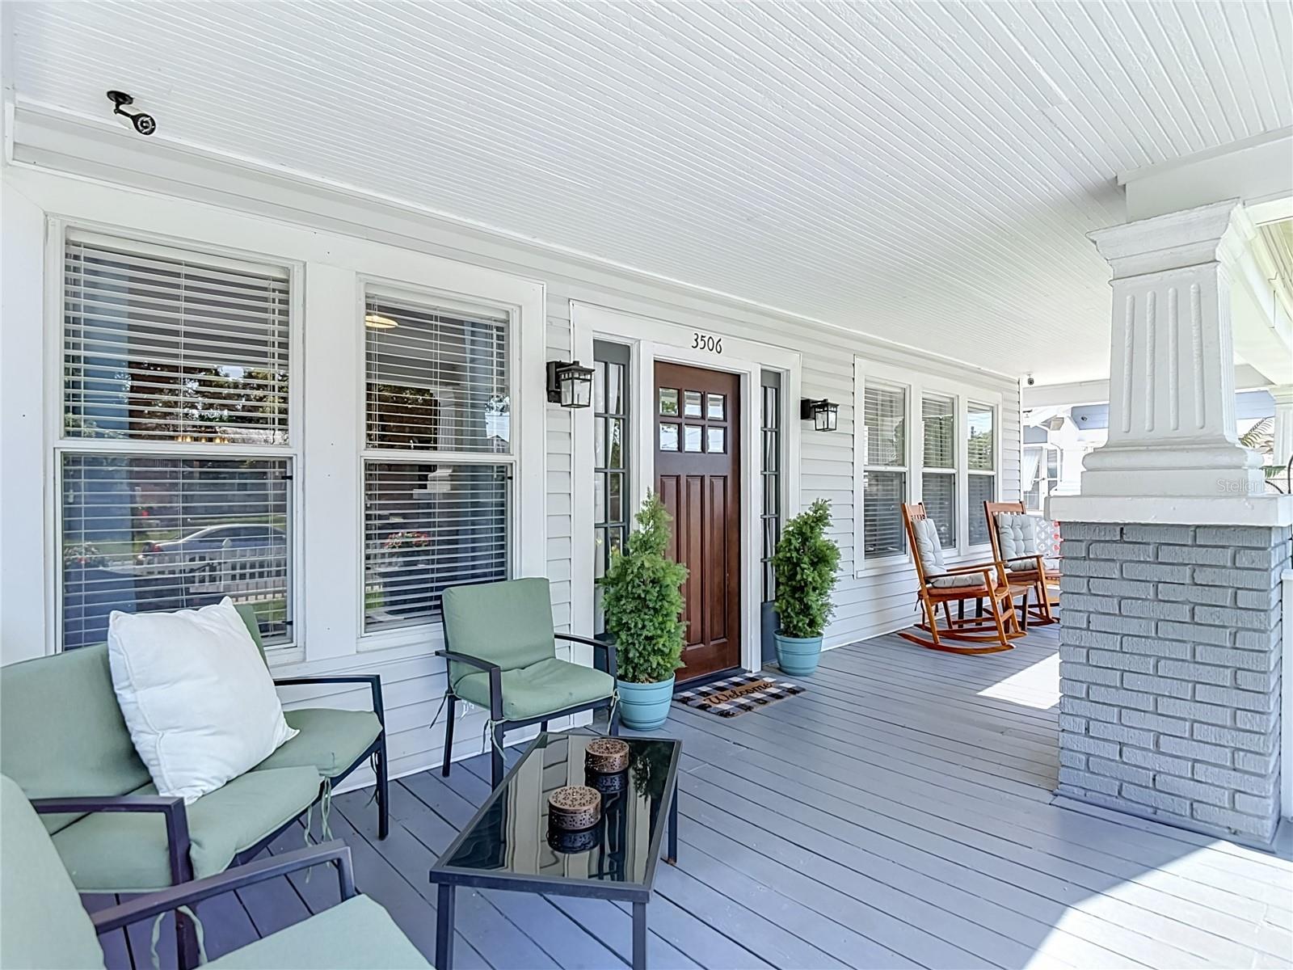
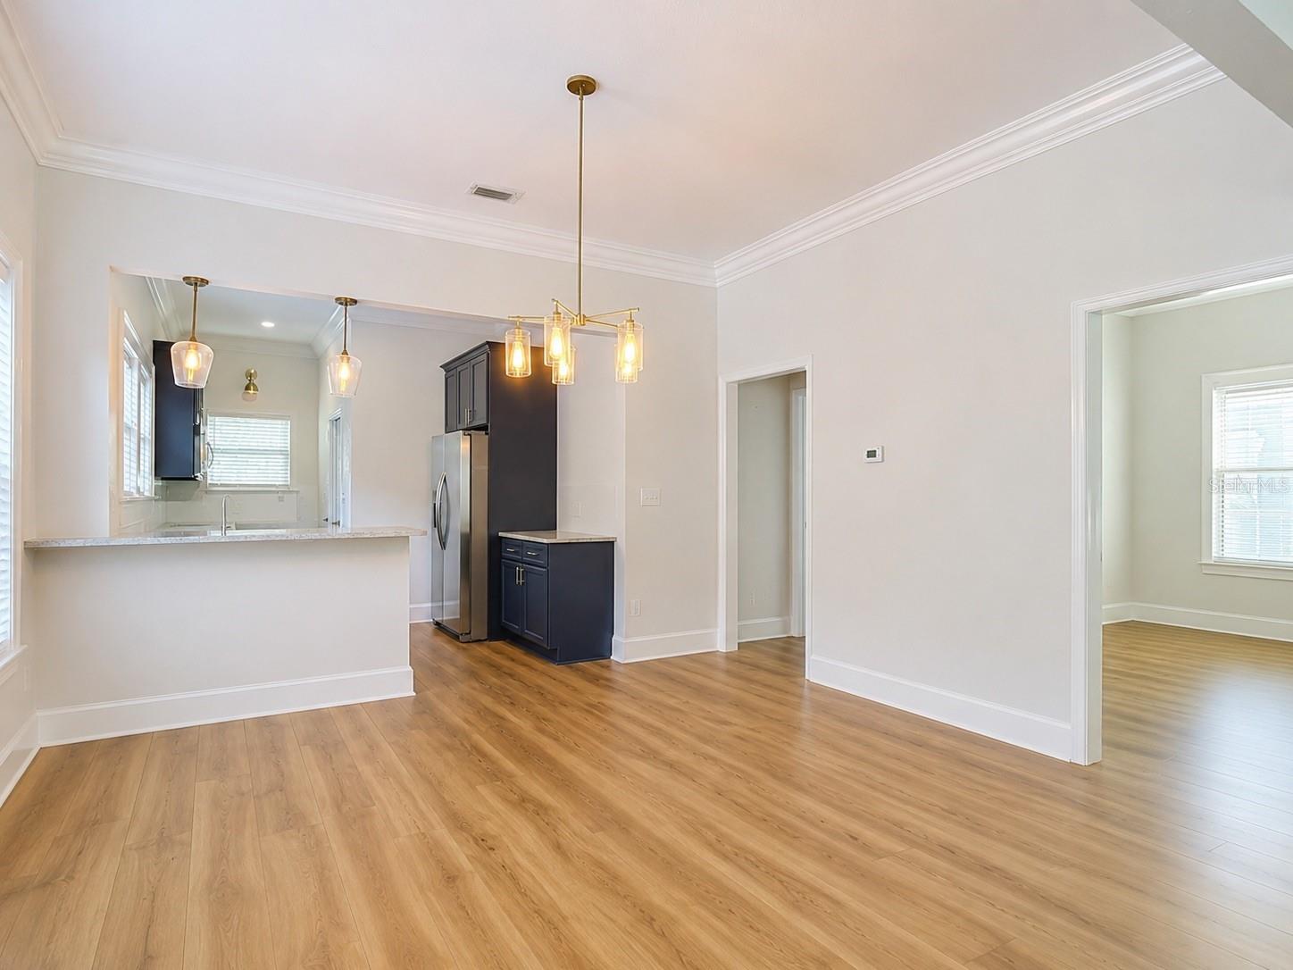
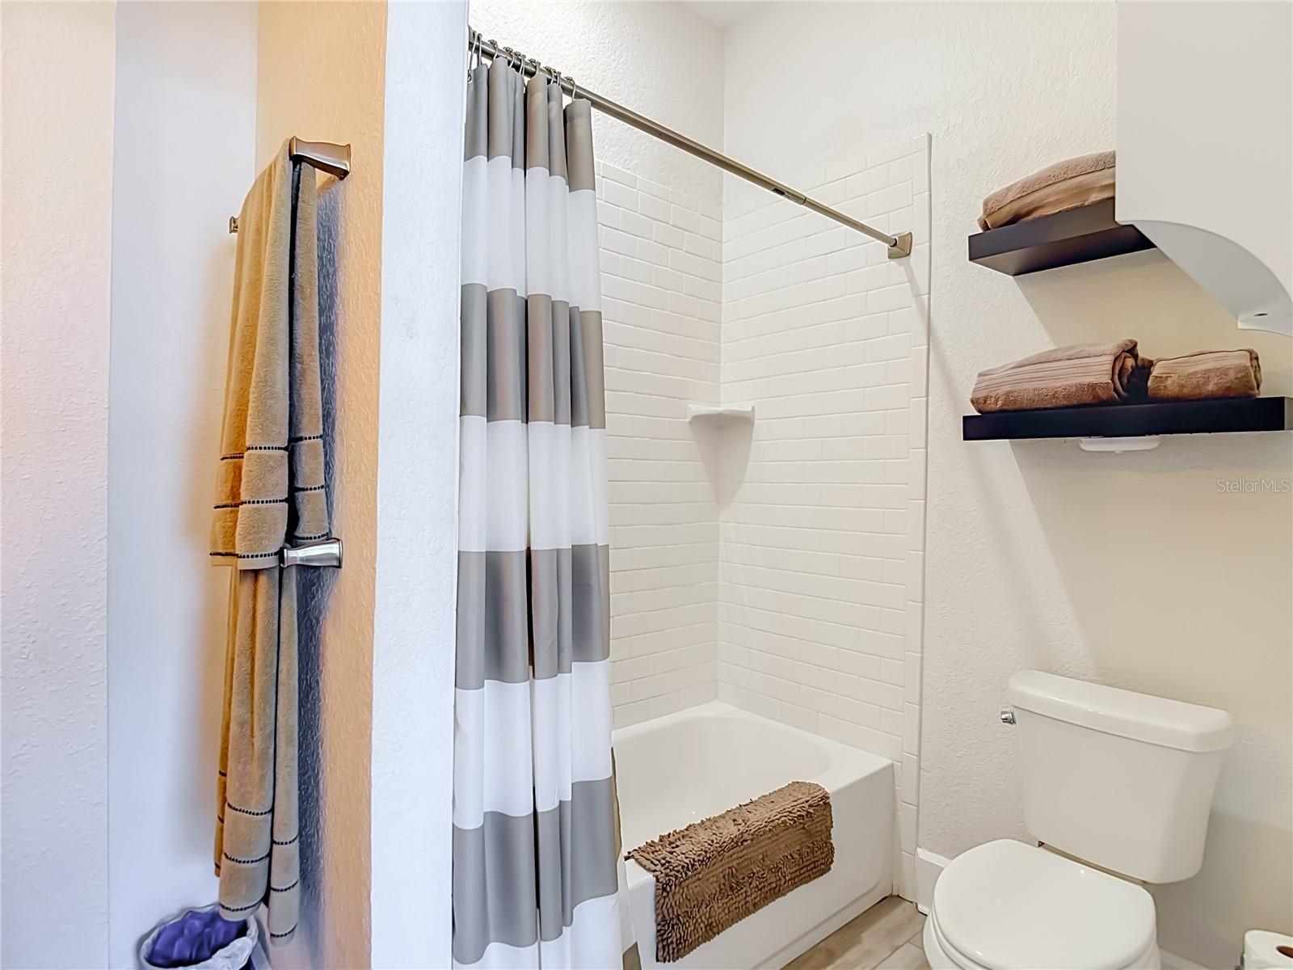
HISTORIC CHARM, BEAUTIFULLY RENOVATED & NO HOA OR CDD! just minutes from Seminole Heights, Historic Ybor City and Downtown Tampa, This updated 3-bedroom, 2-bath Tampa home blends historic character with modern improvements and has been thoughtfully renovated and cared for throughout. The updated kitchen features beautiful soft-close cabinetry, modern finishes and generous functionality, complemented by remodeled bathrooms and updated living spaces. NO HOA AND NO CDD add to the freedom this property offers. Plumbing and electrical systems in and under the home have been upgraded and permitted, including newer GFCI protection throughout. A separate, PERMITTED and fully air-conditioned flex/office space with over $10,000 invested provides the perfect setting for a home office, studio, gym, workshop or additional flexible space. An approximately $20,000 whole-home Generac generator system adds even more value and convenience. Step outside and discover one of this home's biggest advantages—an expansive, fully fenced and gated backyard offering exceptional privacy and room for a BOAT, RV, multiple vehicles, entertaining and more. Remote/keyless gated entry and a security camera system provide additional convenience and security. Complete with a welcoming wraparound L-shaped porch, this home offers a rare combination of historic character, extensive renovations, permitted improvements, modern conveniences and incredible usable outdoor space. RENOVATED HISTORIC HOME • NO HOA • NO CDD • PERMITTED IMPROVEMENTS • GENERAC GENERATOR • FLEX/OFFICE SPACE • SECURITY SYSTEM • REMOTE GATED ENTRY • HUGE PRIVATE BACKYARD. Schedule your private showing today!
/u.realgeeks.media/dhmrealestategroup/c5501d916ef7-DHM_RE_LogoSuite_02.png)
Additional Information
- Taxes
- $6730
- Minimum Lease
- No Minimum
- Community Features
- No Deed Restriction
- Property Description
- One Story
- Zoning
- RS-50
- Interior Layout
- Ceiling Fans(s), Crown Molding, Open Floorplan, Tray Ceiling(s), Walk-In Closet(s)
- Interior Features
- Ceiling Fans(s), Crown Molding, Open Floorplan, Tray Ceiling(s), Walk-In Closet(s)
- Floor
- Laminate
- Appliances
- Dryer, Exhaust Fan, Microwave, Range, Refrigerator, Tankless Water Heater, Washer
- Utilities
- Cable Available, Electricity Connected, Natural Gas Connected, Public, Sewer Connected, Water Connected
- Heating
- Central
- Air Conditioning
- Central Air
- Fireplace Description
- Living Room
- Exterior Construction
- Vinyl Siding
- Exterior Features
- Lighting, Rain Gutters, Sidewalk
- Roof
- Shingle
- Foundation
- Crawlspace, Pillar/Post/Pier
- Pool
- No Pool
- Garage Carport
- None
- Garage Features
- None
- Elementary School
- Edison-Hb
- Middle School
- Sligh-Hb
- High School
- Middleton-HB
- Fences
- Vinyl, Wood
- Flood Zone Code
- X
- Parcel ID
- A-07-29-19-4MG-000001-00004.1
- Legal Description
- HOMESTEAD REVISED MAP S 1/2 OF E 1/2 OF LOT 4 BLOCK 1
Listing courtesy of THE SOMERDAY GROUP PL. 813-520-9123
Mortgage Calculator
StellarMLS is the source of this information via Internet Data Exchange Program. All listing information is deemed reliable but not guaranteed and should be independently verified through personal inspection by appropriate professionals. Listings displayed on this website may be subject to prior sale or removal from sale. Availability of any listing should always be independently verified. Listing information is provided for consumer personal, non-commercial use, solely to identify potential properties for potential purchase. All other use is strictly prohibited and may violate relevant federal and state law. Data last updated on