10111 Hayfield Way, Tampa, FL 33626
- $549,000
- 3
- BD
- 3
- BA
- 1,830
- SqFt












- List Price
- $549,000
- Status
- Active
- Days on Market
- 132
- Price Change
- ▼ $10,000 1788208815
- MLS#
- TB8506064
- Property Style
- Townhouse
- Architectural Style
- Traditional
- Year Built
- 2001
- Bedrooms
- 3
- Bathrooms
- 3
- Baths Half
- 1
- Living Area
- 1,830
- Lot Size
- 2,875
- Acres
- 0.10
- Total Acreage
- 0 to less than 1/4
- Building Name
- Na
- Legal Subdivision Name
- Westchase
- Complex/Comm Name
- West Park Village
- MLS Area Major
- Tampa/Northdale/Westchase
Property Description
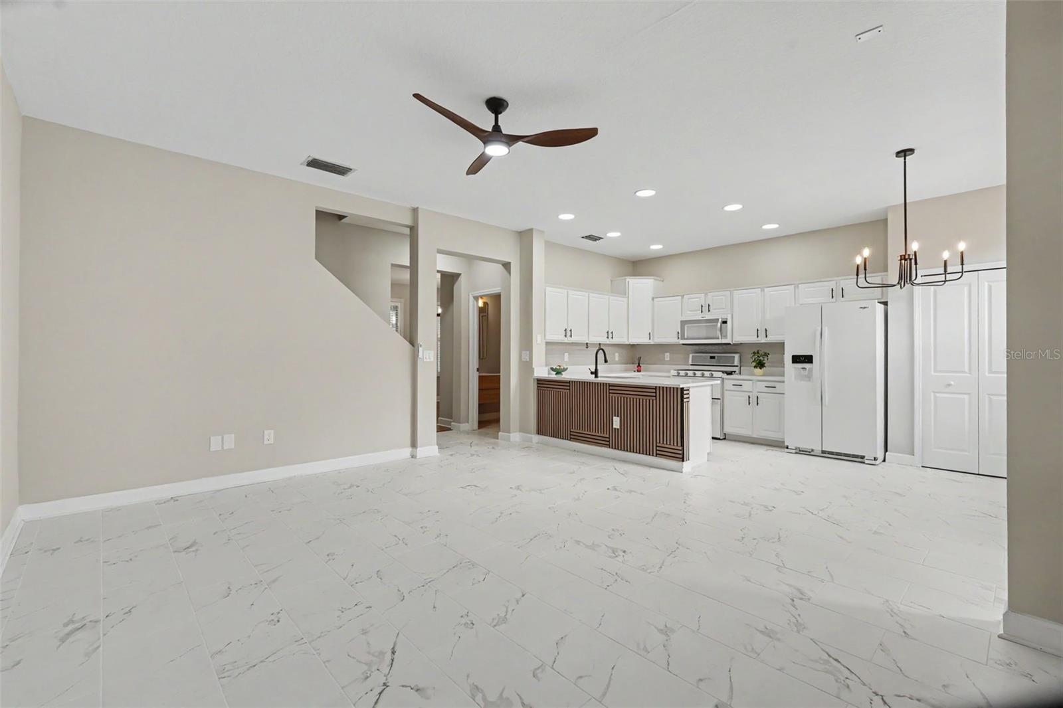
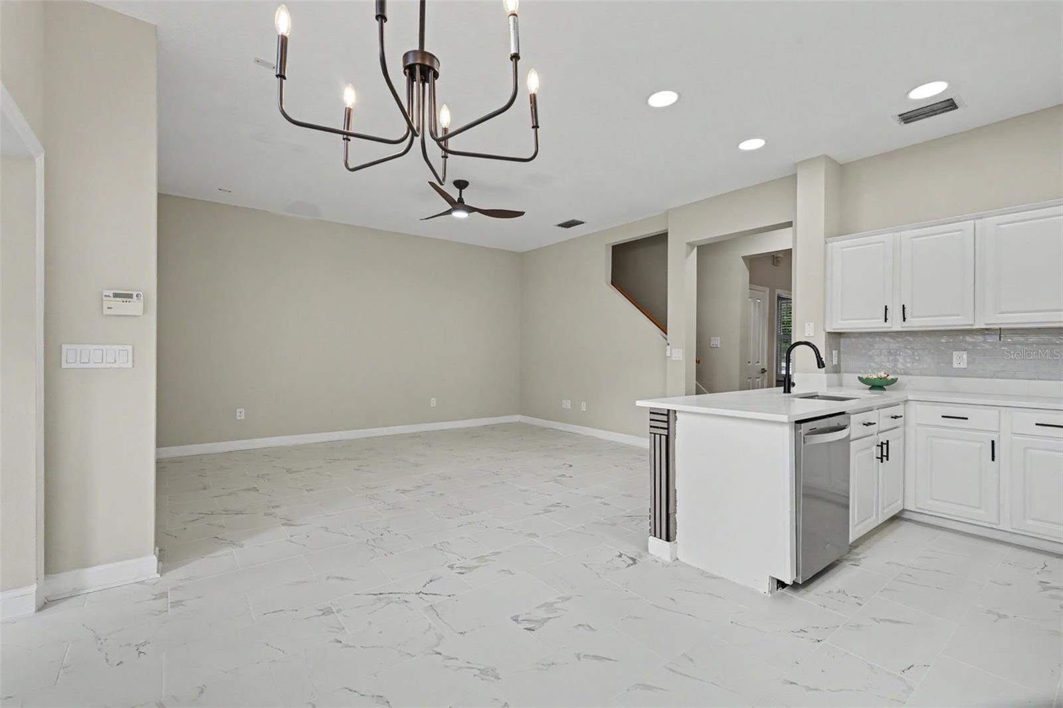
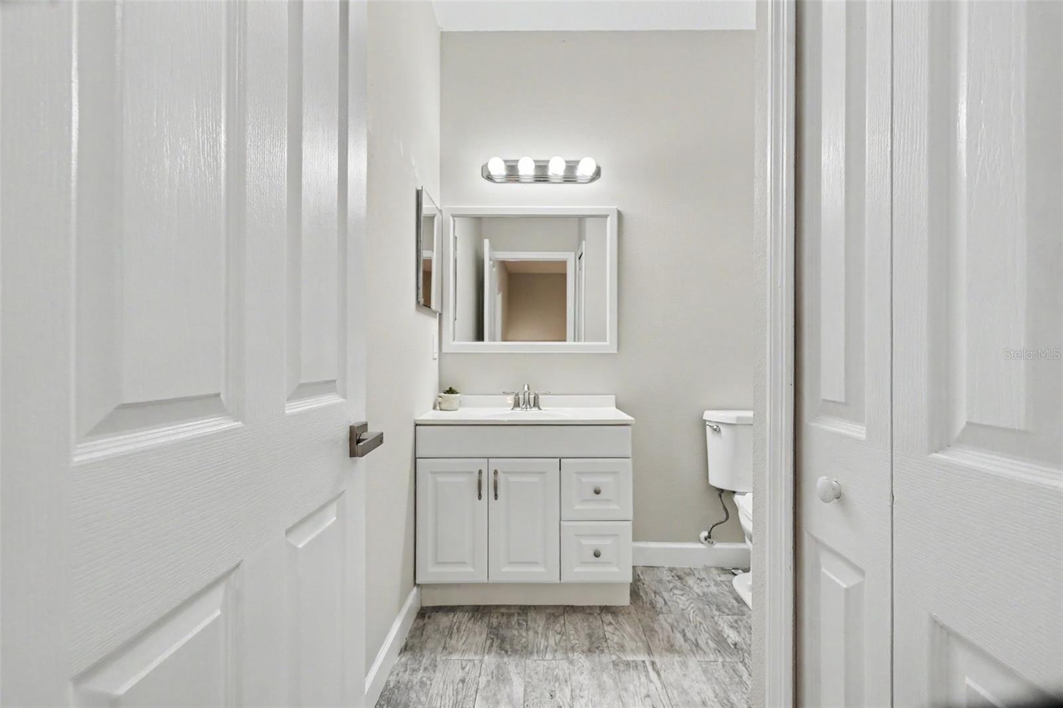
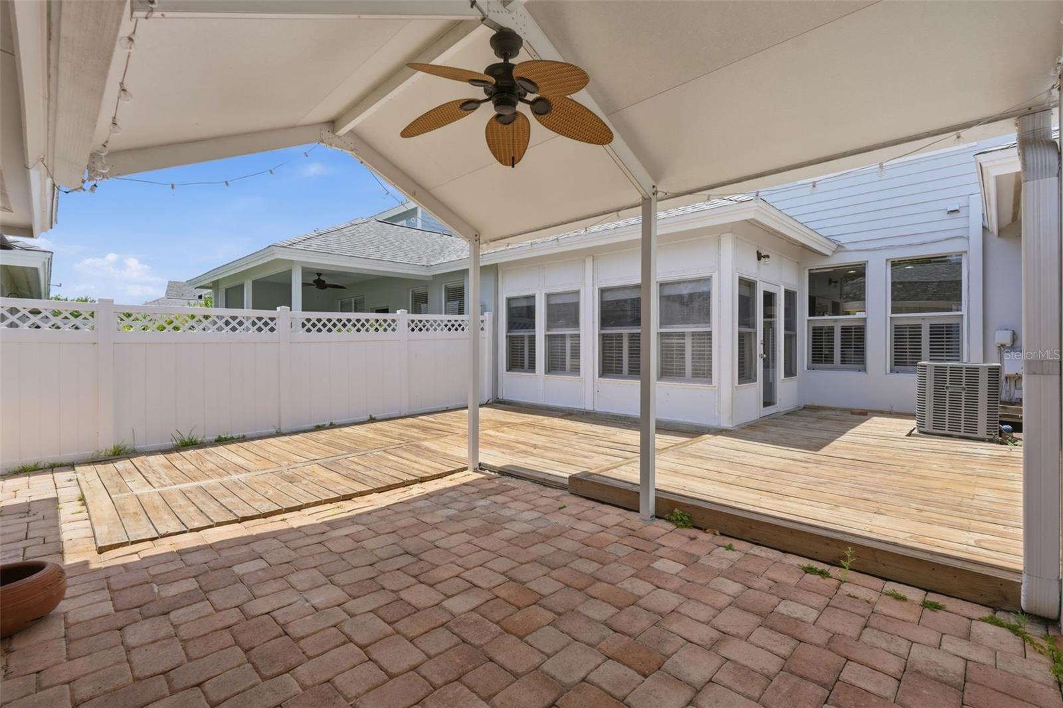
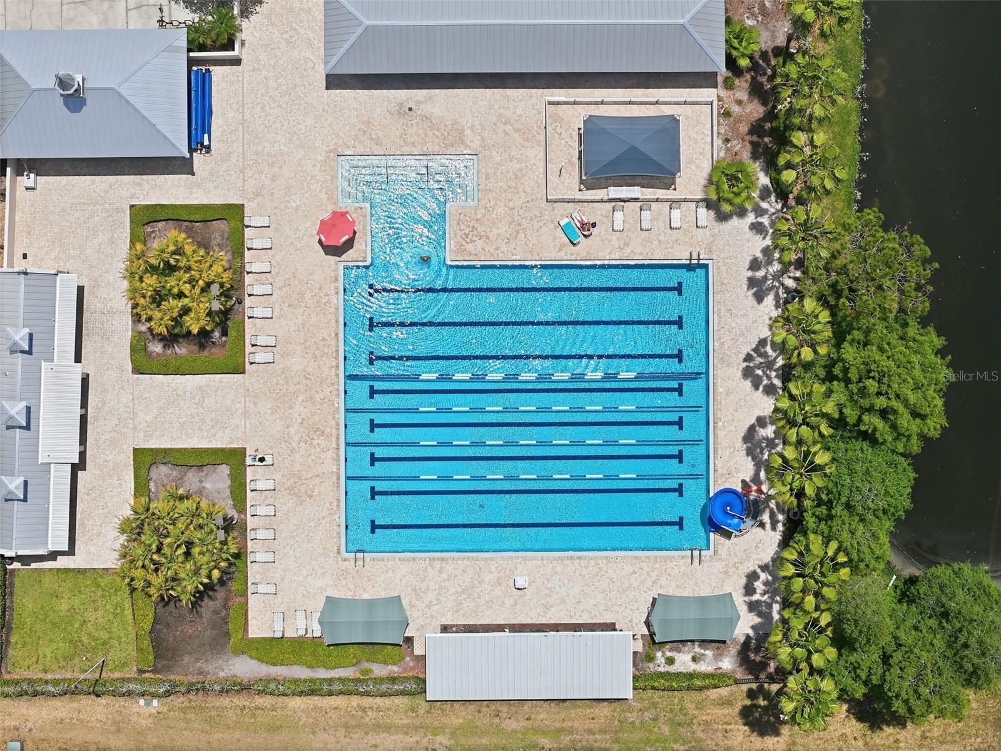
Priced to Sell!!! Special Interest rate available! BEAUTIFULLY UPDATED with brand-new tile flooring throughout the first floor and FULLY REMODELED powder and primary bathrooms. Welcome to one of the most desirable townhome opportunities in the heart of Westchase! This beautifully updated 3-bedroom, 2.5-bath residence with a versatile flex room in highly sought-after West Park Village combines timeless charm, modern upgrades, and an unbeatable walkable lifestyle. Recently refreshed with extensive improvements, the home features brand-new tile flooring throughout the entire kitchen and all wet areas, along with completely renovated powder room and luxurious primary bathroom, offering a fresh, modern feel that sets it apart from other homes in the community. The thoughtfully designed open-concept floor plan showcases soaring ceilings, abundant natural light, spacious living and dining areas, and a bright kitchen with generous counter space—perfect for both everyday living and entertaining. Step outside to a spacious outdoor retreat featuring a wood deck that is currently being refreshed and a covered lanai overlooking the private fenced backyard. This inviting space is perfect for relaxing, dining al fresco, or entertaining guests throughout the year. A detached two-car garage provides added convenience and storage. Upstairs, the spacious primary suite offers a beautifully remodeled en-suite bathroom, while two additional bedrooms and a flexible bonus room provide endless possibilities for a home office, playroom, media room, or additional living space. Plantation shutters, neutral finishes, and a functional layout make this home truly move-in ready. Located on a quiet street in the award-winning Westchase community, residents enjoy exceptional amenities including resort-style pools, parks, playgrounds, tennis courts, golf, scenic walking trails, fitness studios, restaurants, coffee shops, and top-rated schools—all just moments from your front door. You'll love being within walking distance of Westchase Elementary School and West Park Village Town Center, just 5 minutes from Costco, approximately 15 minutes from Tampa International Airport, and with convenient access to Downtown Tampa and the beautiful Gulf Coast beaches. As an added bonus for investors, the property has previously generated $3,600 per month in rental income, making it an attractive opportunity whether you're searching for a primary residence, second home, or investment property. Move-in ready and showcasing some of the community's most desirable upgrades, this is your opportunity to experience the very best of Westchase living.
/u.realgeeks.media/dhmrealestategroup/c5501d916ef7-DHM_RE_LogoSuite_02.png)
Additional Information
- Taxes
- $7995
- Taxes
- $931
- Minimum Lease
- 8-12 Months
- Hoa Fee
- $315
- HOA Payment Schedule
- Monthly
- Maintenance Includes
- Escrow Reserves Fund, Maintenance Structure
- Location
- In County, Sidewalk
- Community Features
- Deed Restrictions, Pool
- Property Description
- Two Story
- Zoning
- RES-PUD
- Interior Layout
- Eat-in Kitchen, Kitchen/Family Room Combo
- Interior Features
- Eat-in Kitchen, Kitchen/Family Room Combo
- Floor
- Ceramic Tile, Laminate
- Appliances
- Dishwasher, Disposal, Range Hood, Refrigerator
- Utilities
- Public
- Heating
- Central, Electric
- Air Conditioning
- Central Air
- Exterior Construction
- Brick, Stucco
- Exterior Features
- Balcony
- Roof
- Shingle
- Foundation
- Slab
- Pool
- Community
- Garage Carport
- 2 Car Garage
- Garage Spaces
- 2
- Garage Features
- Garage Door Opener
- Garage Dimensions
- 20x23
- Elementary School
- Westchase-Hb
- Middle School
- Davidsen-Hb
- High School
- Alonso-HB
- Fences
- Fenced
- Pets
- Allowed
- Flood Zone Code
- X
- Parcel ID
- U-15-28-17-5L3-000003-00002.0
- Legal Description
- WESTCHASE SECTION 324 LOT 2 BLOCK 3
Listing courtesy of WRA BUSINESS & REAL ESTATE. 407-512-1008
Mortgage Calculator
StellarMLS is the source of this information via Internet Data Exchange Program. All listing information is deemed reliable but not guaranteed and should be independently verified through personal inspection by appropriate professionals. Listings displayed on this website may be subject to prior sale or removal from sale. Availability of any listing should always be independently verified. Listing information is provided for consumer personal, non-commercial use, solely to identify potential properties for potential purchase. All other use is strictly prohibited and may violate relevant federal and state law. Data last updated on